The full story of the Clark Building at 219 Broadway — one of downtown Paducah's earliest structures, restored for a new era of downtown living.
The W on Broadway was built to preserve and improve the historic significance of the Clark Building at 219 Broadway.
The building was purchased and designed by BHIK Investments. The construction was managed and completed by Ray Black & Son, the premier historic restoration builder in the area. i5Design performed the apartment design and architectural work, and Charleton and Park was the interior designer. Each of our subcontractors, designers, and products were locally procured where possible.
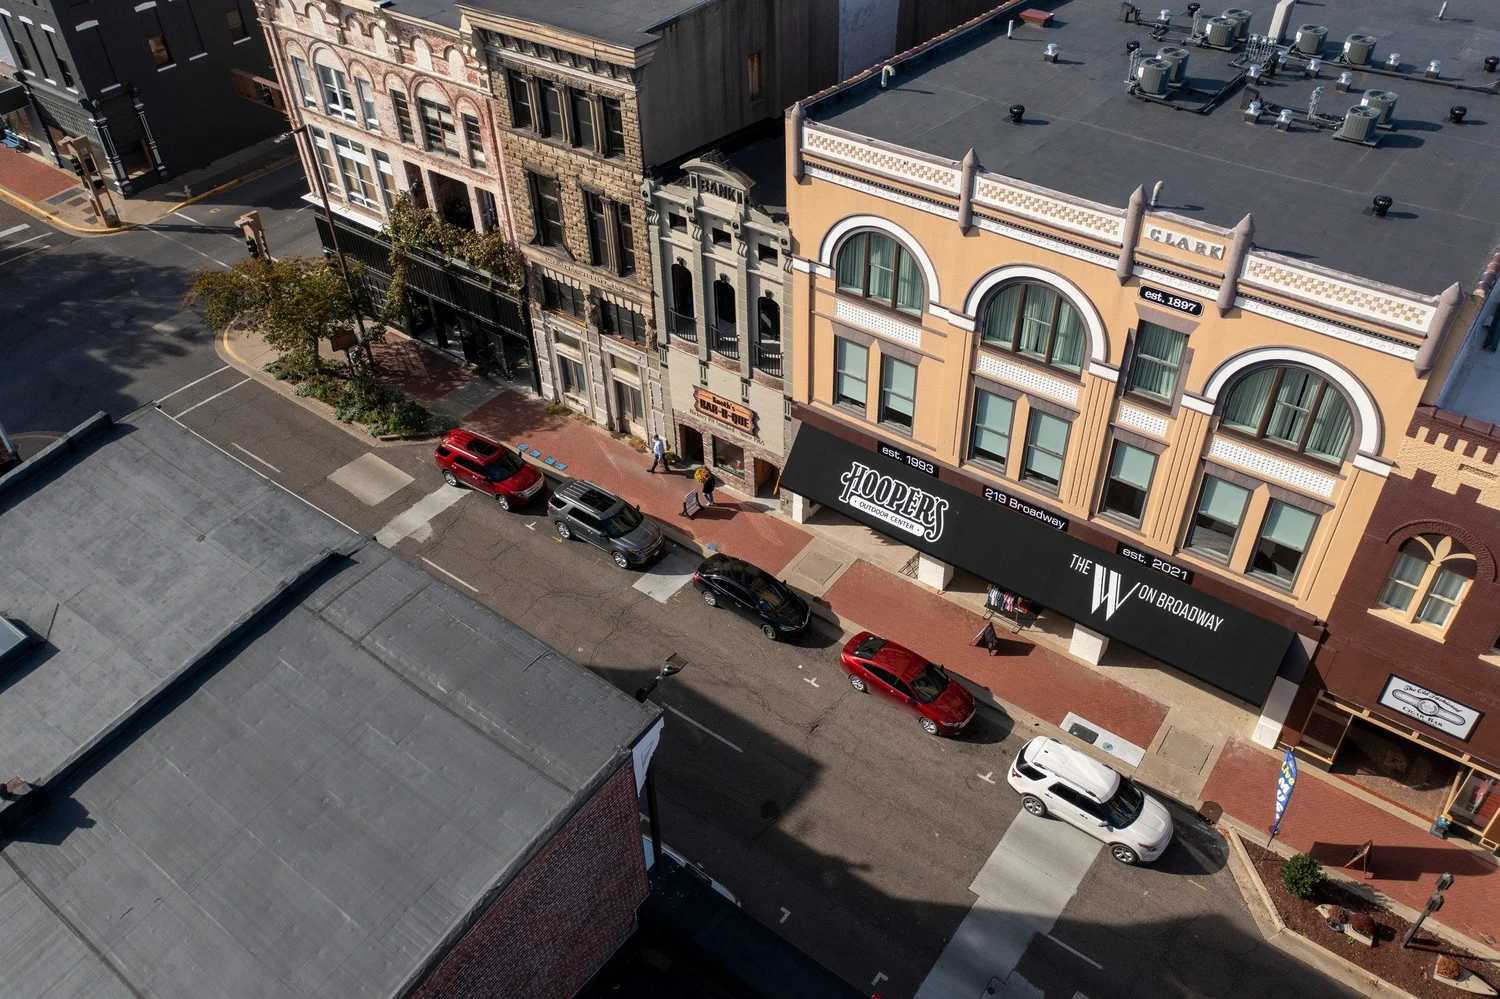
Originally built before 1885, the Clark Building was one of the early buildings and first businesses of downtown Paducah, and it is listed on the National Register of Historic Places. It was home to several successful retail businesses in its first few decades. The building survived the 1937 flood, taking on over nine feet of water and almost flooding the entire first floor. Later, it served as the USO headquarters and supported dances and social functions for the troops during the War. The Schroeder publishing family purchased the building in the fifties, and it became home to one of the most successful Paducah businesses. After downtown Paducah went through the suburban-flight trend in the '70s and '80s, the Sims family bought it and restored it to a successful business again.
You will see many significant restorations in the building. The most significant is the glass-enclosed viewing area of the grand staircase. The staircase has been restored to its pre-flood condition, and the reception area is decorated with photographs and artifacts from the days when it was underwater. A glassed viewing area allows guests at Hooper's to enjoy the beauty of the stairs from their shopping perspective in the store; residents, in turn, use the grand staircase to reach their apartments and have visibility into Hooper's Outdoor Center. Ascending the stairs to the second floor, you will see the "W" emblem, custom-built by a downtown Paducah fabrication mill and installed on the stone wall of the stairs. The third floor features a breathtaking art rendering of the downtown Broadway drag, as if you were driving down the street.
All apartments and common areas were designed to preserve the historic features while presenting a modern feel of downtown living. Each apartment pairs the amenities of big-city downtown living with the historic restoration of the 1800s. The black-and-white photos throughout the common areas give visitors the feeling of the past and the memories of the beauty of the Paducah area.
All three floors have the original twelve-foot ceilings, preserved with the same roof and ceiling lines; the individual apartment ceilings reach as high as twelve feet in the bedrooms and grand living areas. The original flooring was preserved throughout on every floor — the original wood floor was saved, restored, and enhanced to achieve the quality look prepared by the early owners.
Many windows and window frames were each preserved, and their original 19th-century double-hung system of ropes, sash weights, and pulleys was restored. The grand arch windows serve as the primary view of the Broadway-facing apartments, their beauty enhanced with South Beach-style sheer drapes that can be pulled for privacy. The brick walls and ceiling joists are original and were reinforced to house a current-day building, with brick tuckpointing and repair performed throughout. In the 1800s, the Red Gum wood joists were milled from trees thought to originate in the Lone Oak area — you can still see the original saw marks on the individual beams from when they were first prepared for construction.
In the 1800s, the city placed water buckets at the top of each stair landing as protection in case the building caught fire, and the local fire station kept a hand-drawn schematic of where each bucket sat on every floor. The restored building now features a complete sprinkler system, fire exits with separate stairwells, fire-protected doors, and fireproof construction — no need for water buckets anymore. Instead, we've placed original whiskey barrels provided by the Heaven Hill distillery. Recently extracted from the whiskey line in Bardstown, these barrels stand in the same locations as the original water buckets.
One of the best attributes of the building is the panoramic views. In the front apartments, you can sit atop Broadway and watch the city come to life. In the back apartments, you can watch the boats traverse the mighty Ohio River. Every apartment has a view that brings back the history and significance of this grand town.
Enjoy!BHIK — Back Home in Kentucky